3 Bed Terraced House Sold STC
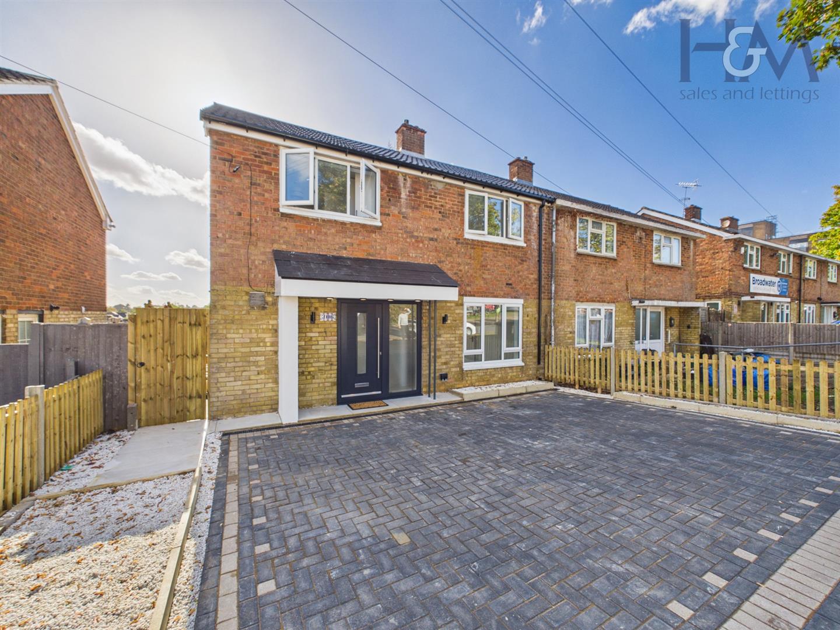
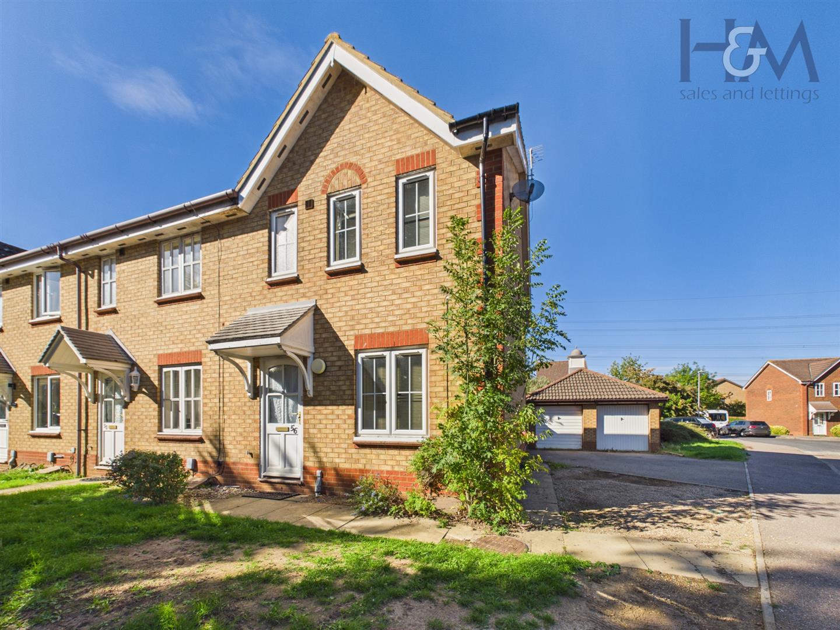
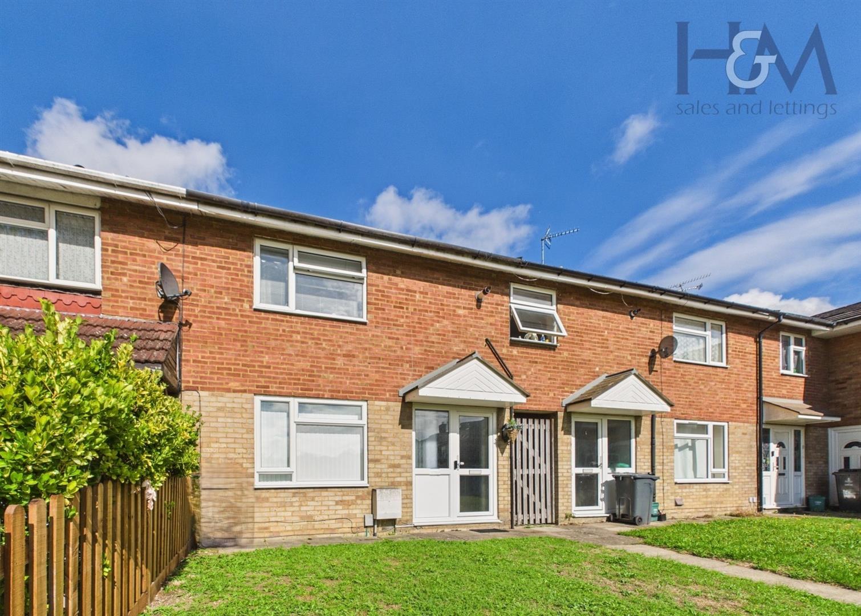
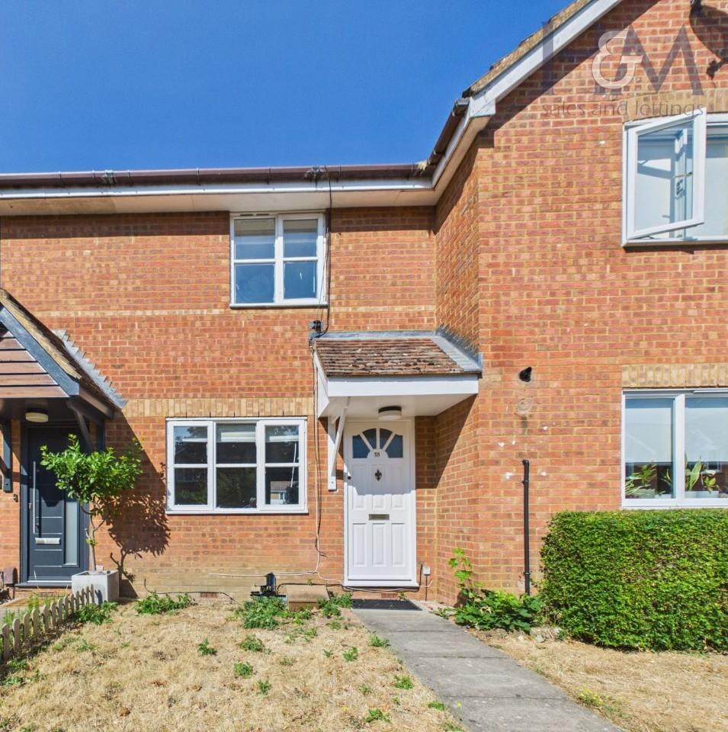
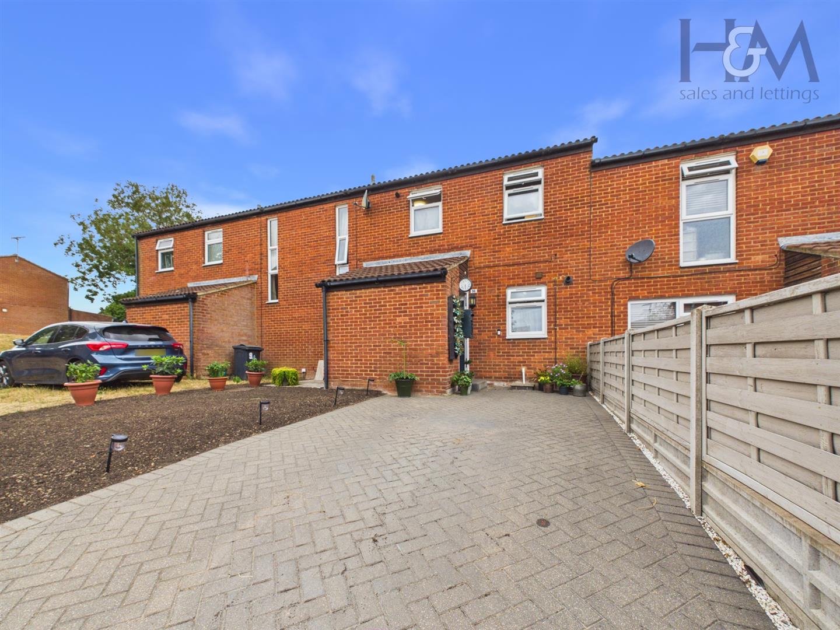
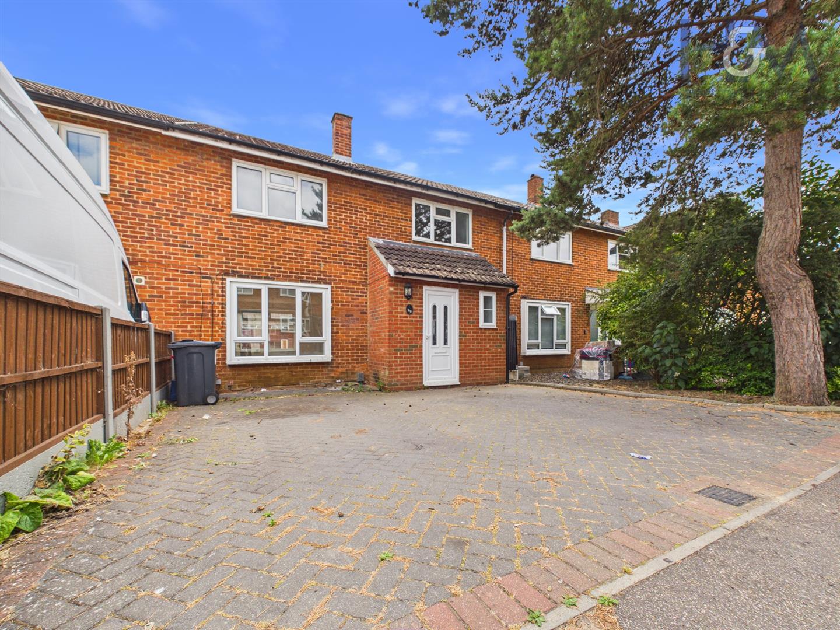
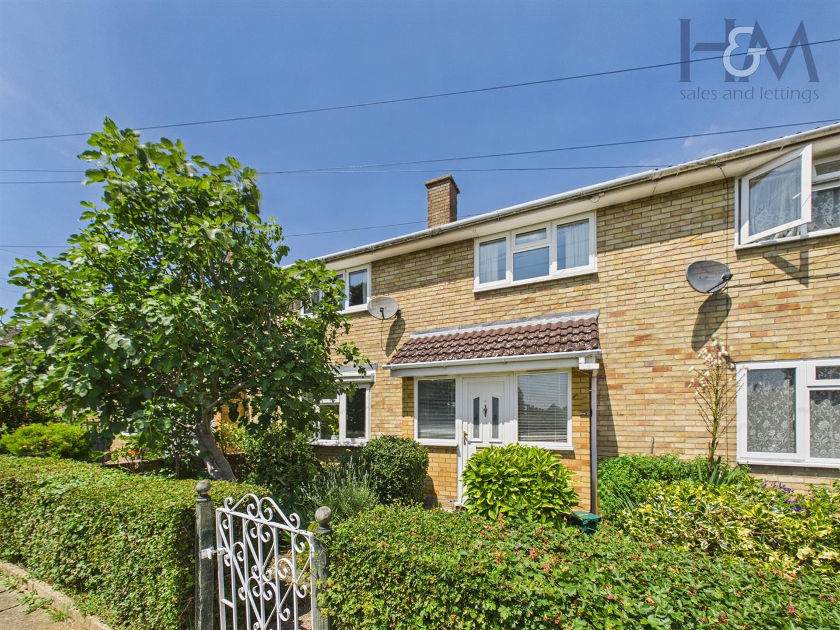
Homes & Mortgages are delighted to offer for sale this well presented three bedroom mid terrace family home, situated in the popular Symonds Green area of Stevenage. Tastefully improved by the current owners, the property features a modern fitted bathroom, a spacious open lounge, and three generously sized bedrooms, making it an ideal home for families and first-time buyers alike. Conveniently located approximately 1.5 miles from Stevenage Mainline Railway Station, the property also falls within the catchment area for Woolenwick Junior School, as well as Barclay Academy and The Thomas Alleyne Academy. Offering comfortable and versatile living accommodation in a sought-after location, this home is not to be missed. To arrange a viewing, please contact Homes & Mortgages on 01438 728444.
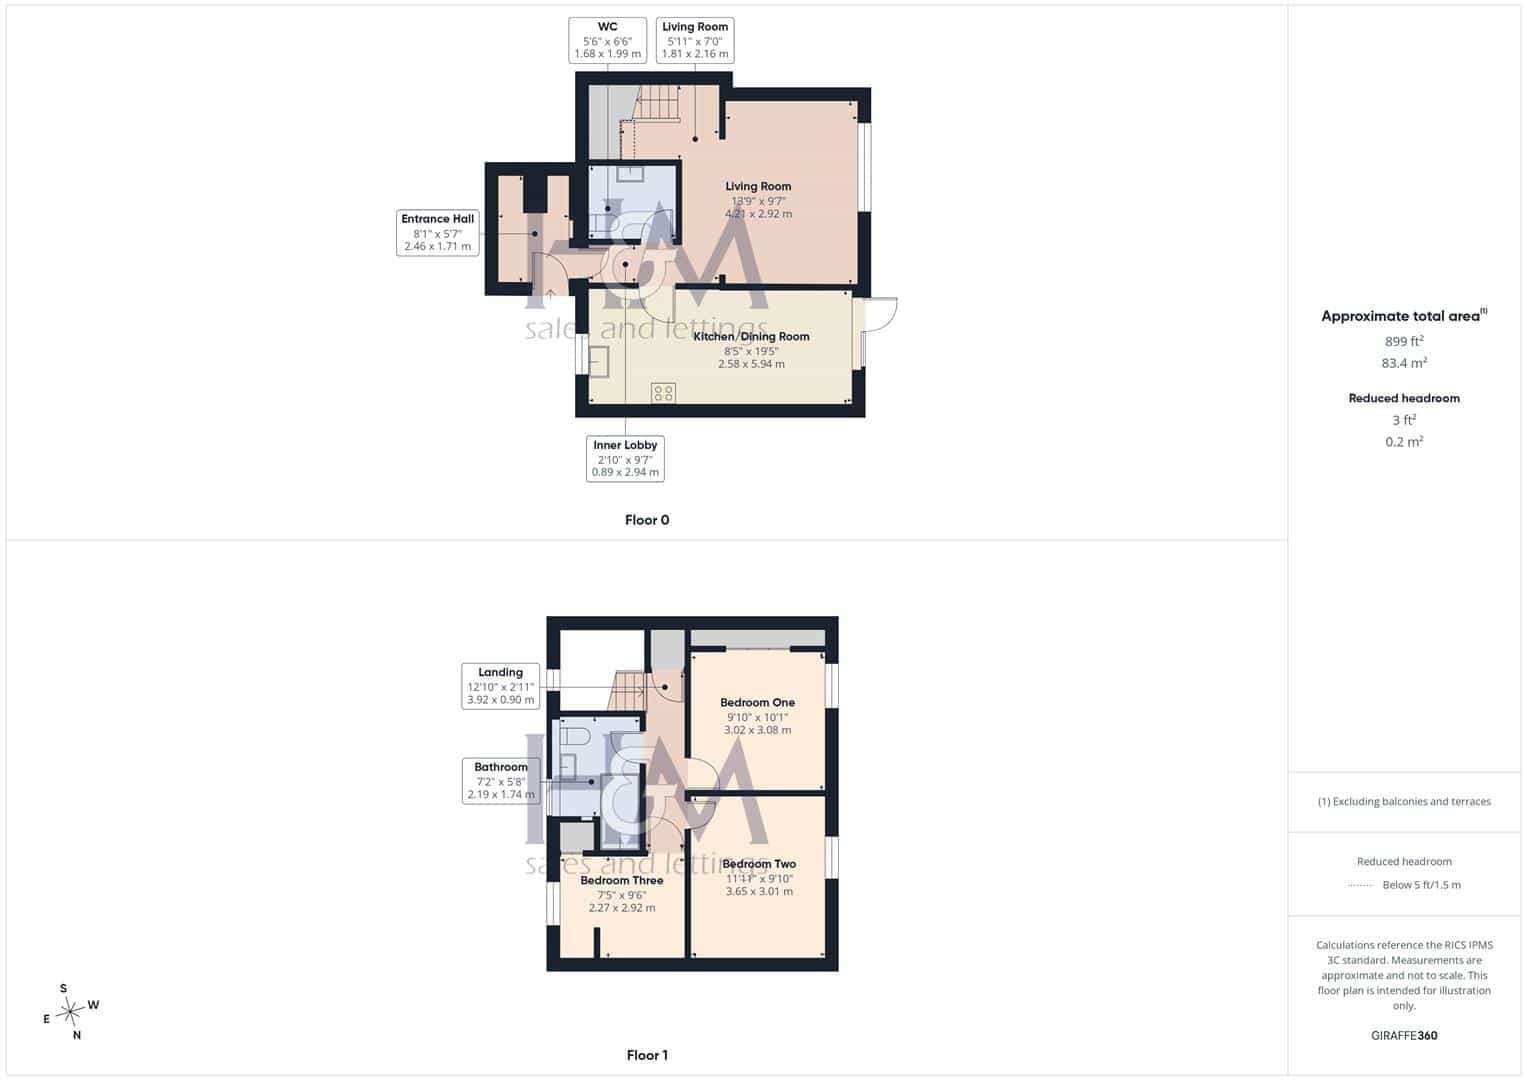
Entrance Hall 2.46m x 1.70m (8'1 x 5'7)
Accessed by a double glazed front door, wooden effect flooring, ample coat hanging and shoe storage, door into inner lobby.
Inner Lobby 2.92m x 0.86m (9'7 x 2'10)
Access into the living room, doors to downstairs WC, Kitchen/Dining Room and access into the living room.
Downstairs WC 1.98m x 1.68m (6'6 x 5'6)
Range of fitted cupboards along with tumble dryer and washing machine spaces. Vanity unit with counter top basin and mixer taps over, low level WC, mosaic tiled flooring.
Living Room 4.19m x 2.92m + 2.13m x 1.80m (13'9 x 9'7 + 7'0 x
Double glazed window to the rear aspect, wooden style flooring, inset spotlights, understairs storage, stairs to the first floor, radiators.
Kitchen/Dining Room 5.92m x 2.57m (19'5 x 8'5)
Fitted with a range of base and wall level units, stainless steel sink drainer, space for range cooker and American fridge freezer, plumbing for a dishwasher, wall mounted baxi boiler, double glazed window to the front aspect, tiled splashbacks and access into the dining area which has a double glazed window and door to the rear aspect, tiled flooring.
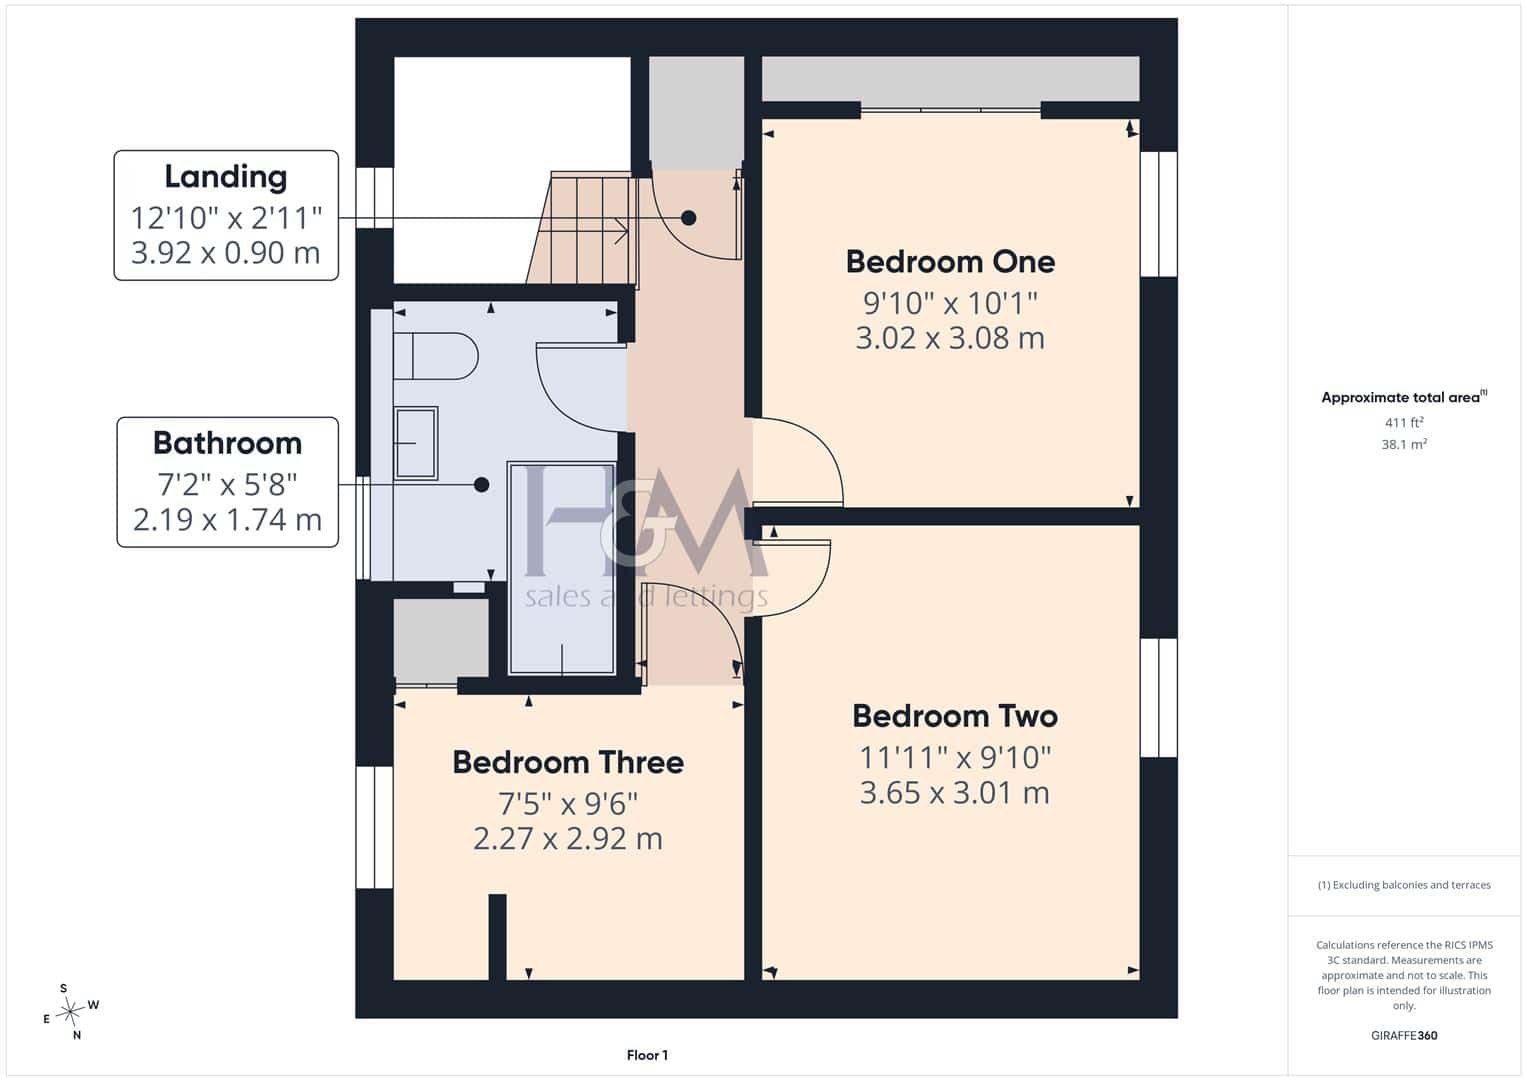
Landing 3.91m x 0.89m (12'10 x 2'11)
Doors to all rooms, loft access, airing cupboard.
Bedroom One 3.07m x 3.00m (10'1 x 9'10)
Double glazed window to the rear aspect, built in wardrobes with sliding doors, radiator.
Bedroom Two 3.63m x 3.00m (11'11 x 9'10)
Double glazed window to the rear aspect, radiator.
Bedroom Three 2.90m x 2.26m (9'6 x 7'5)
Double glazed window to the front aspect, built in cupboard, radiator.
Bathroom 2.18m x 1.73m (7'2 x 5'8)
Double glazed opaque window to the front aspect, refitted suite to include 'P' shaped bath with rainfall shower over and separate handset along with tiled splashbacks, low level WC, pedestal wash hand basin, heated towel rail/radiator, alcove storage,
Rear Garden
Paved patio area, laid to lawn, outside tap, flowerbed borders, enclosed with timber fencing, gated rear access.
Frontage
Access to the front door.
"*" indicates required fields
"*" indicates required fields