

2 Bed Terraced House For Sale
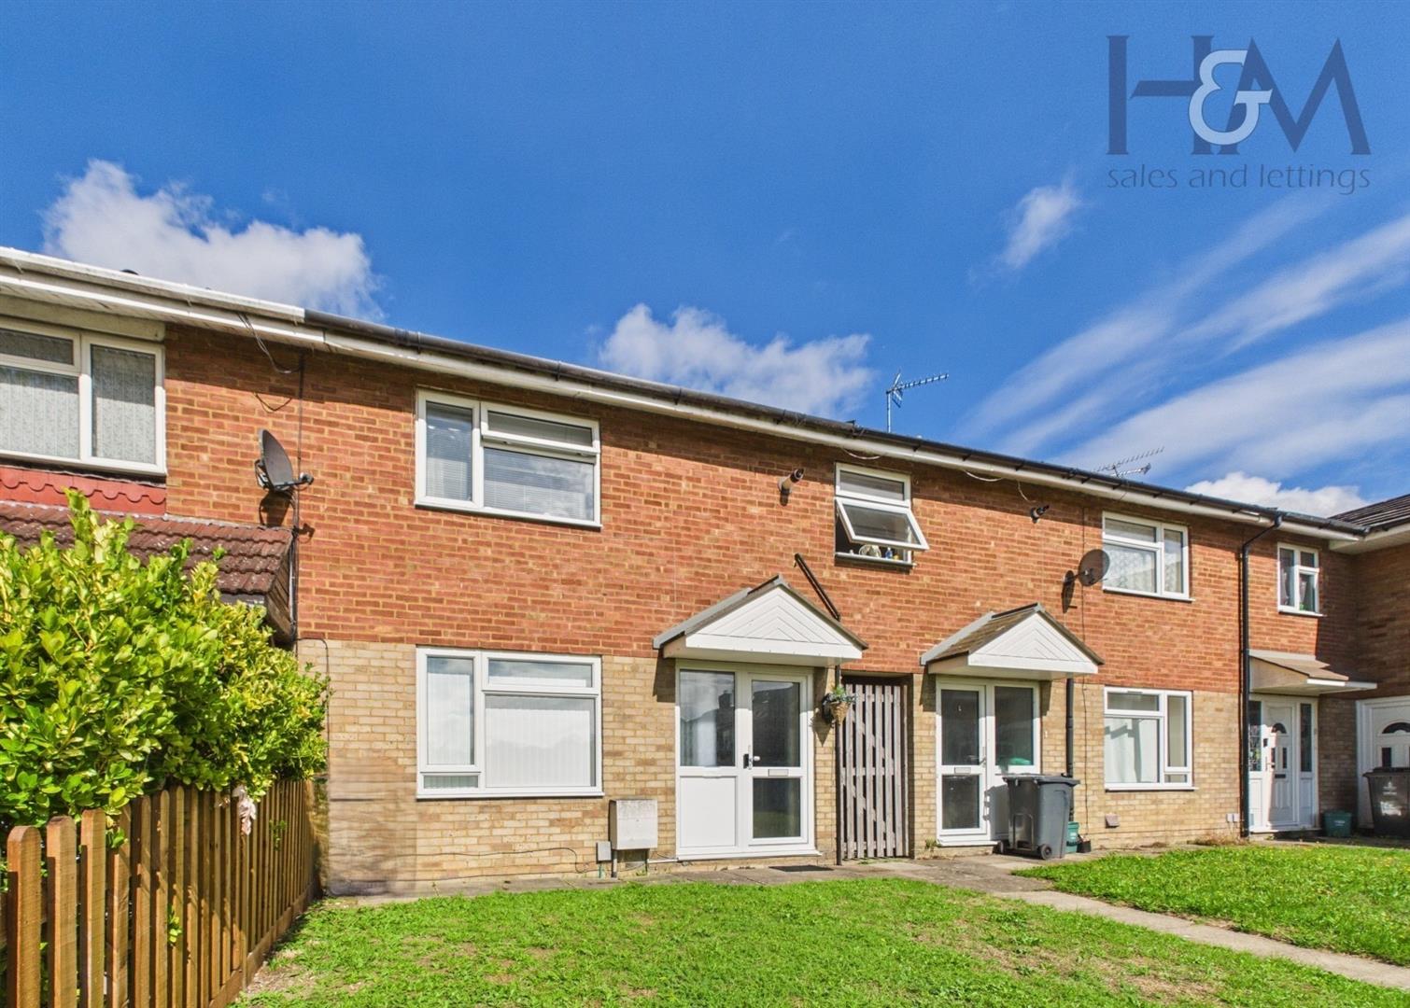
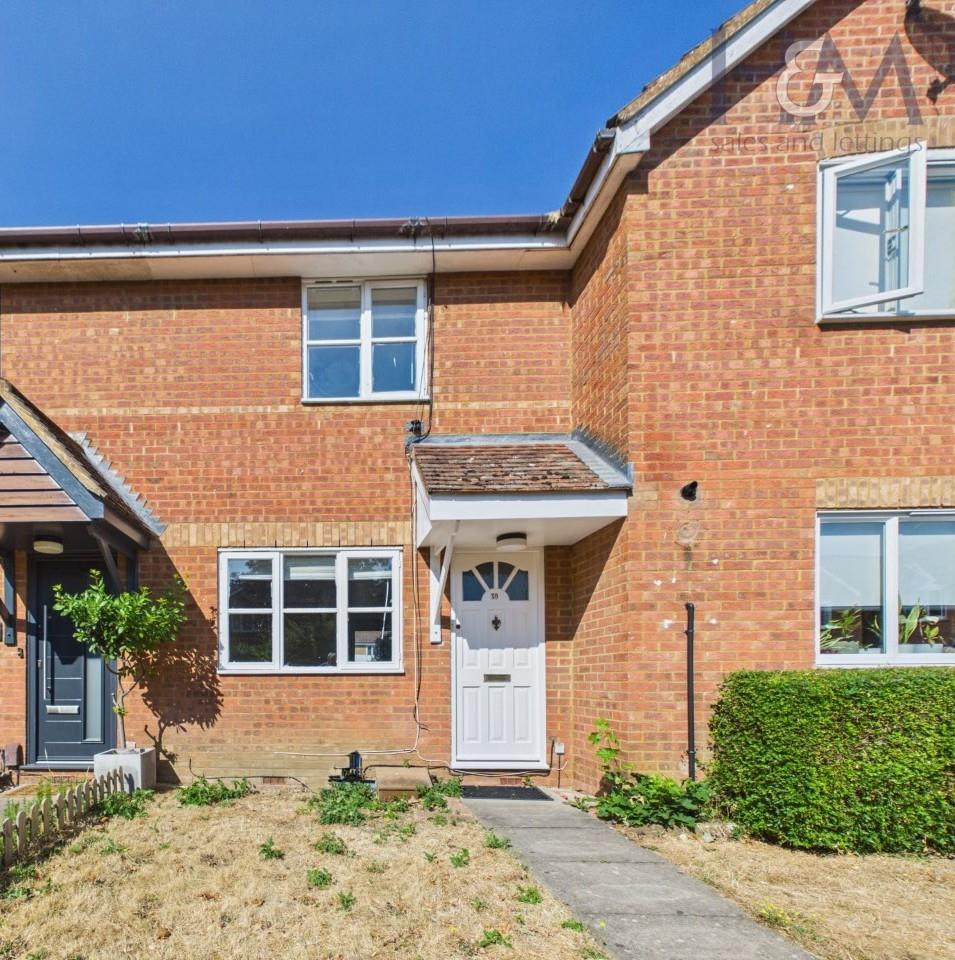
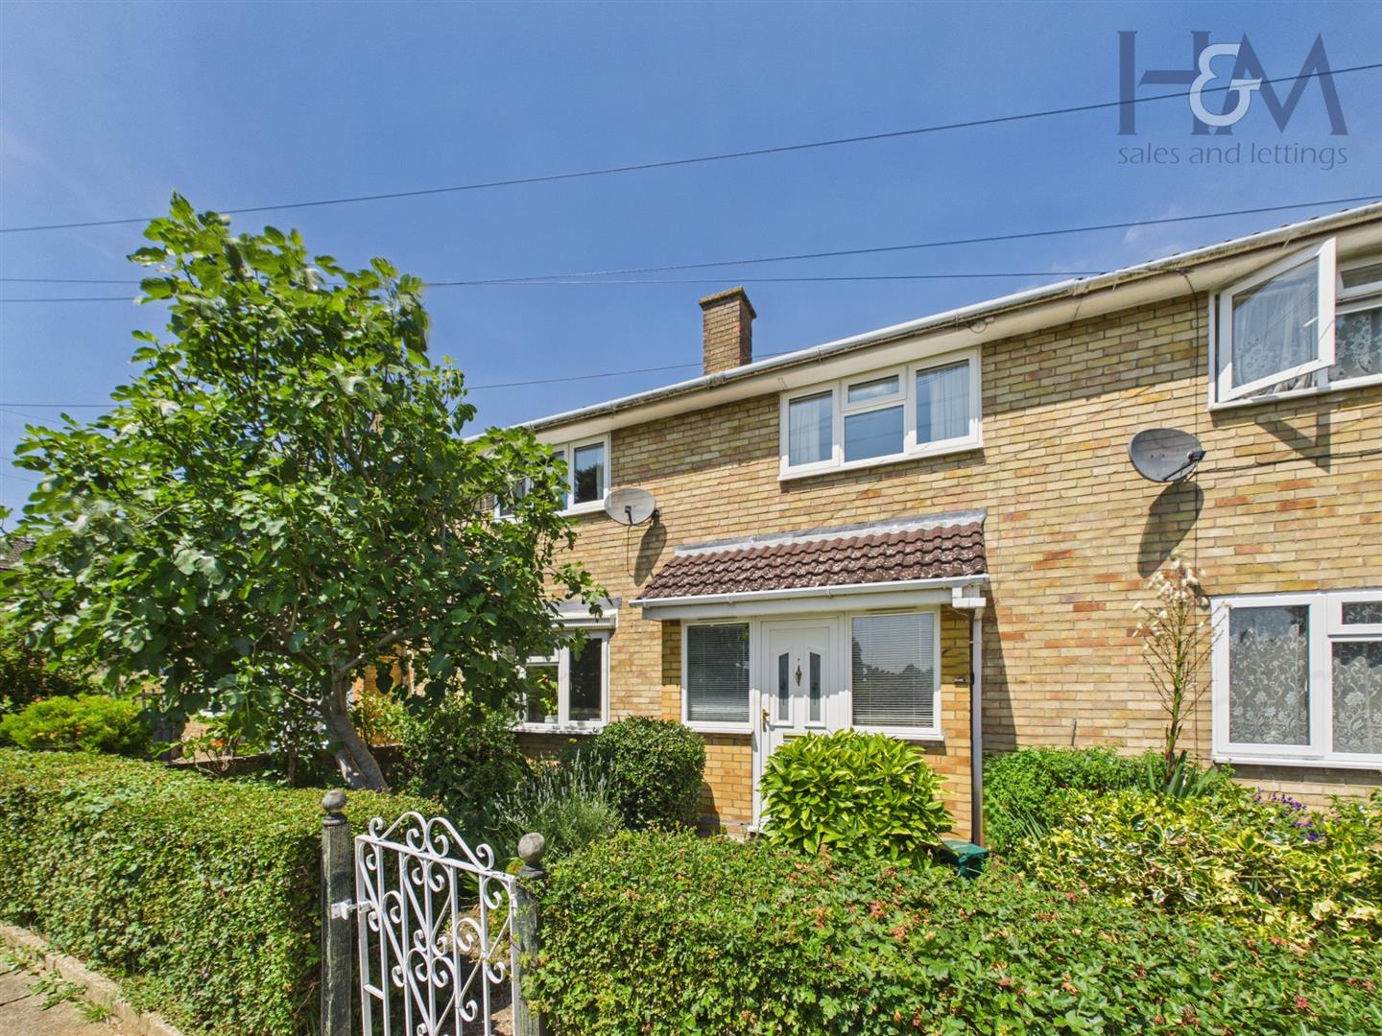
OFFERED CHAIN FREE and with a GUIDE PRICE of £280,000 to £295,000! Situated within walking distance of the Old Town of Stevenage which offers wide range of shops, bars, restaurants, and local amenities and the Mainline Train Station, is this two bedroom terraced property with your own garage which is situated in a block along with your own parking space. Please contact Homes and Mortgages to arrange a viewing!
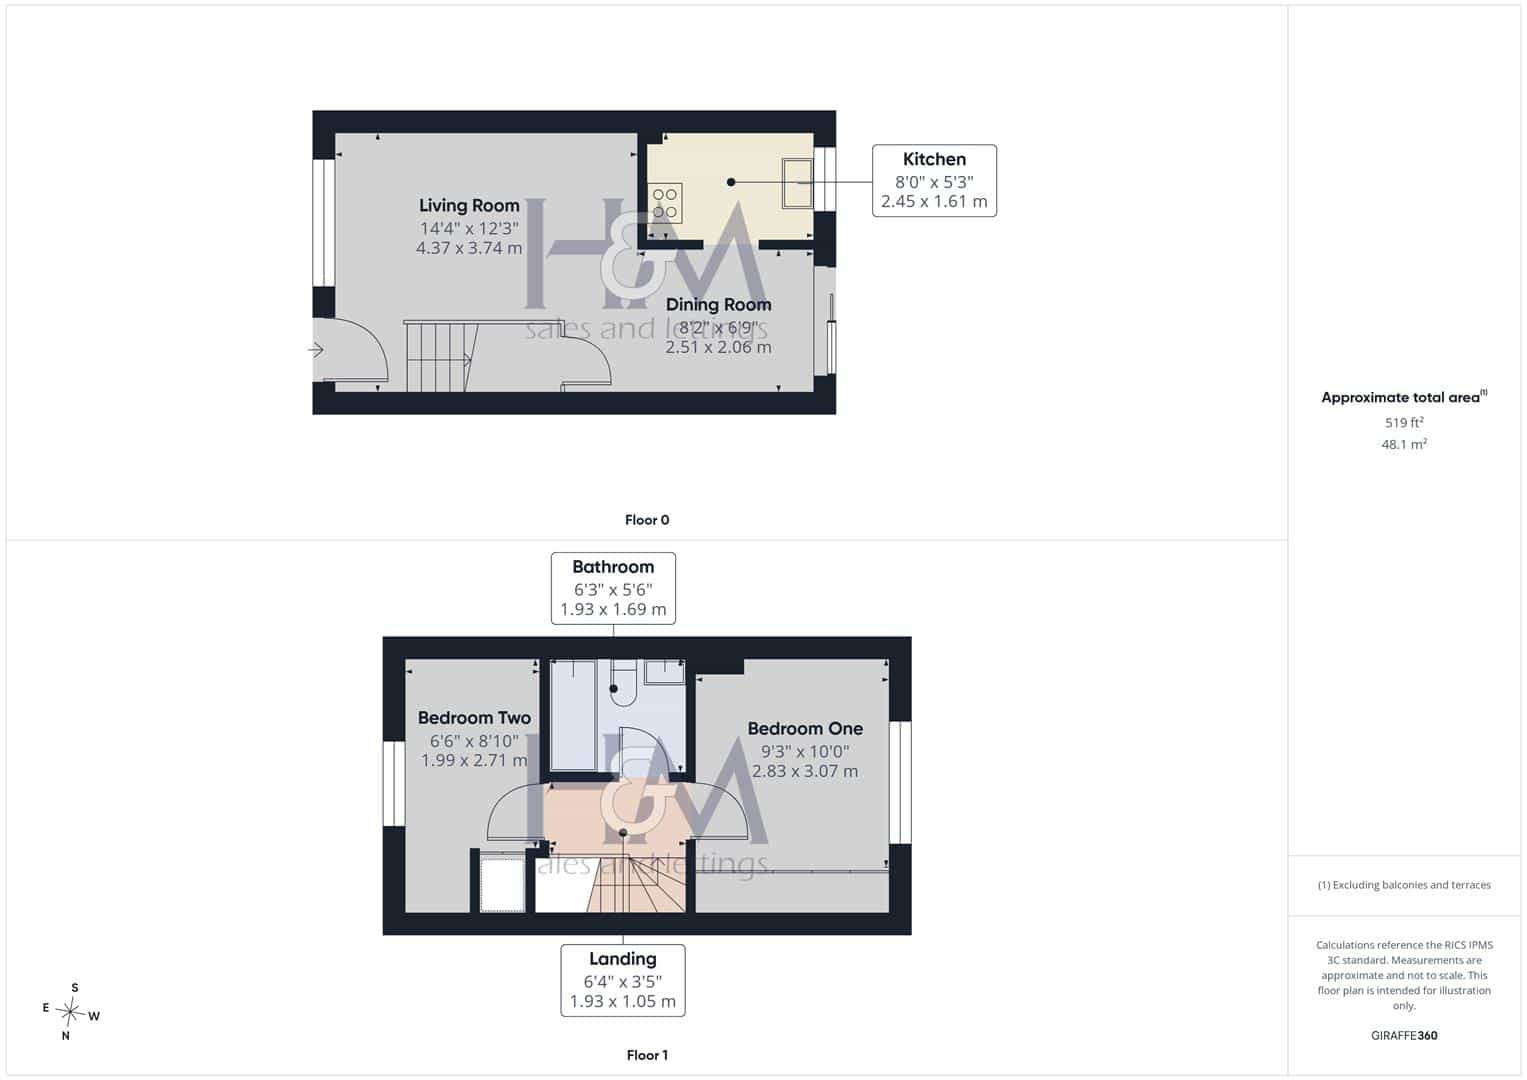
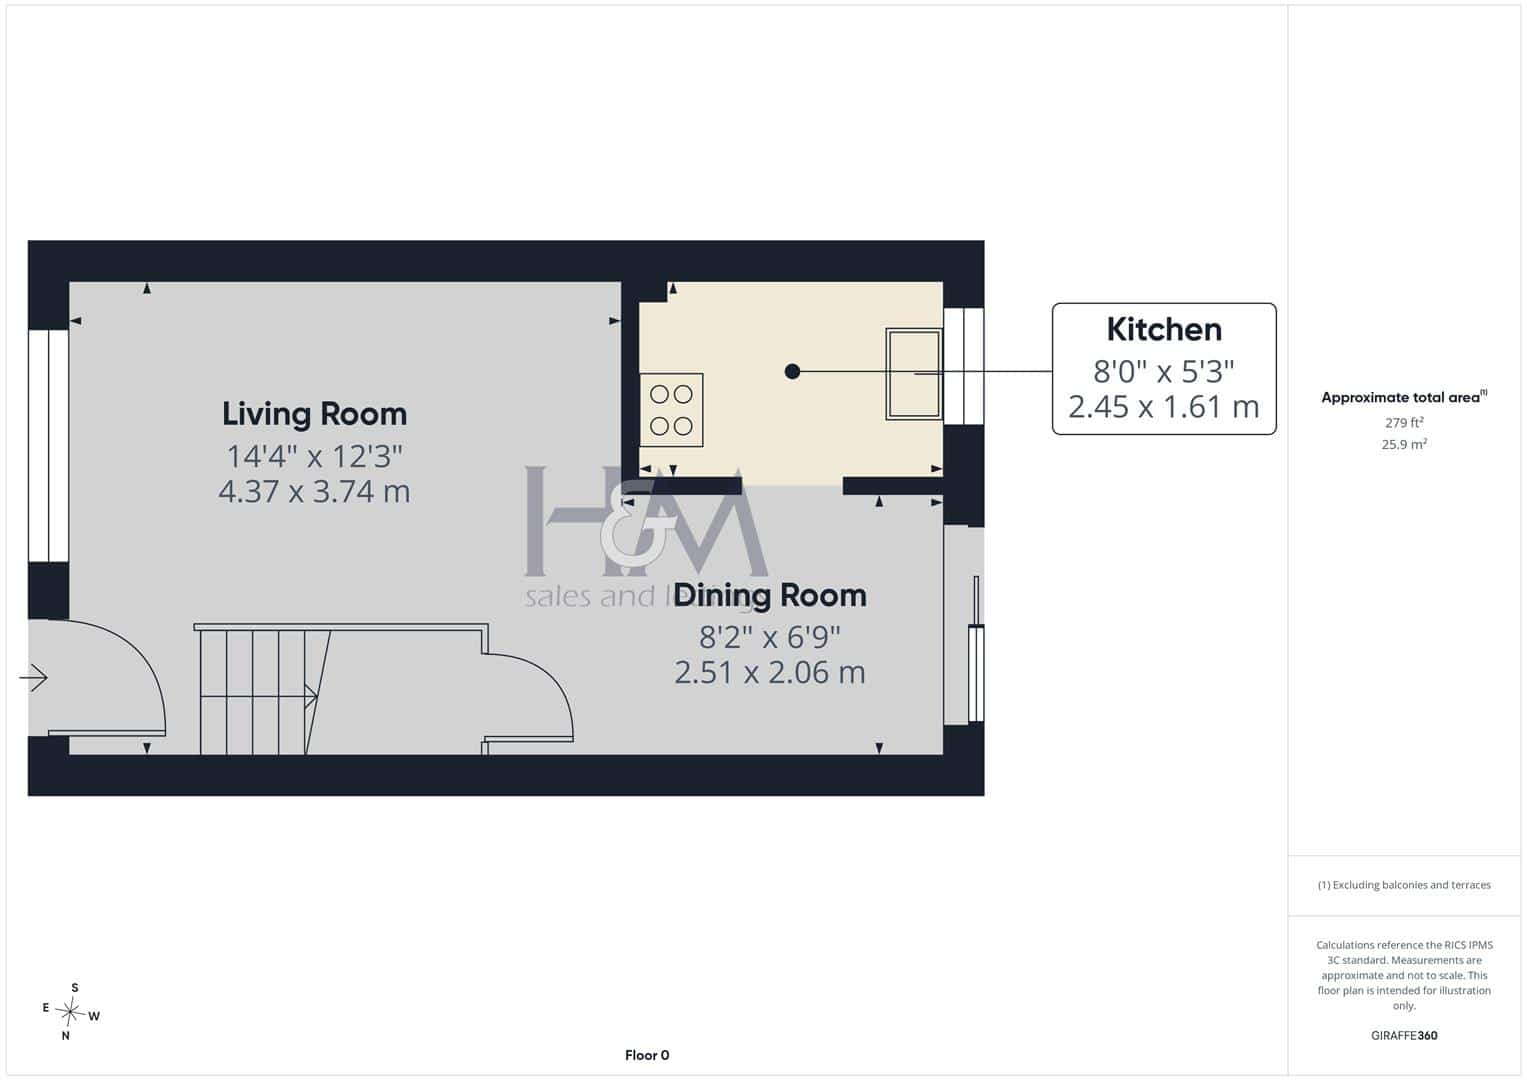
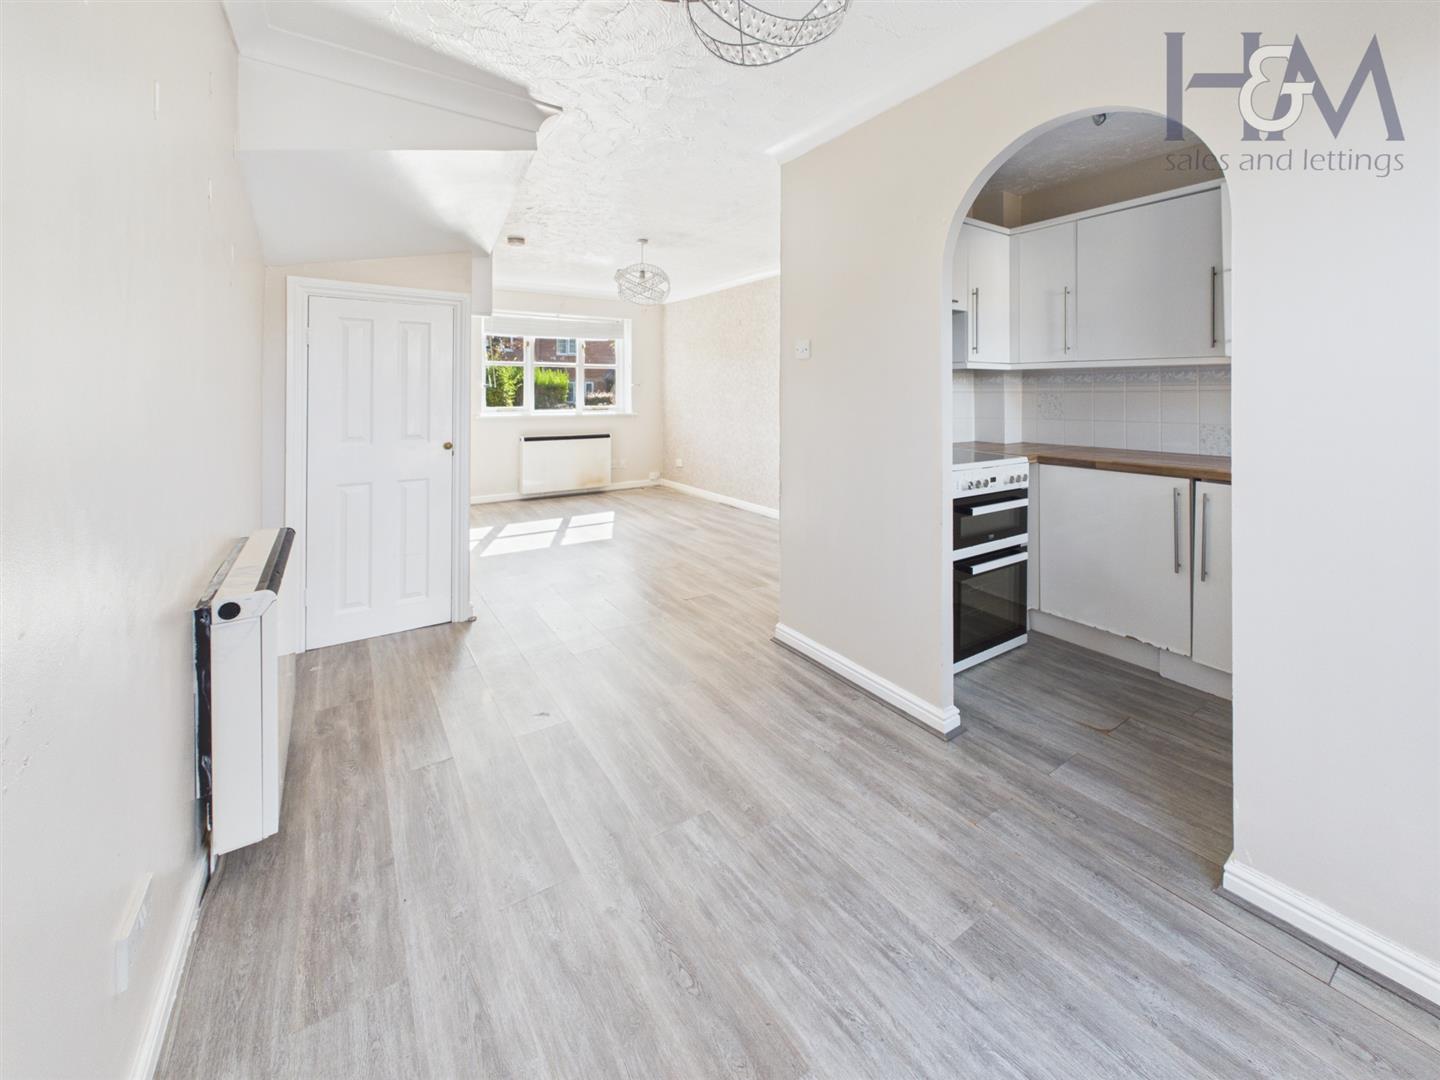
Lounge/Dining Room 4.37m x 3.73m + 2.49m x 2.06m (14'4 x 12'3 + 8'2 x
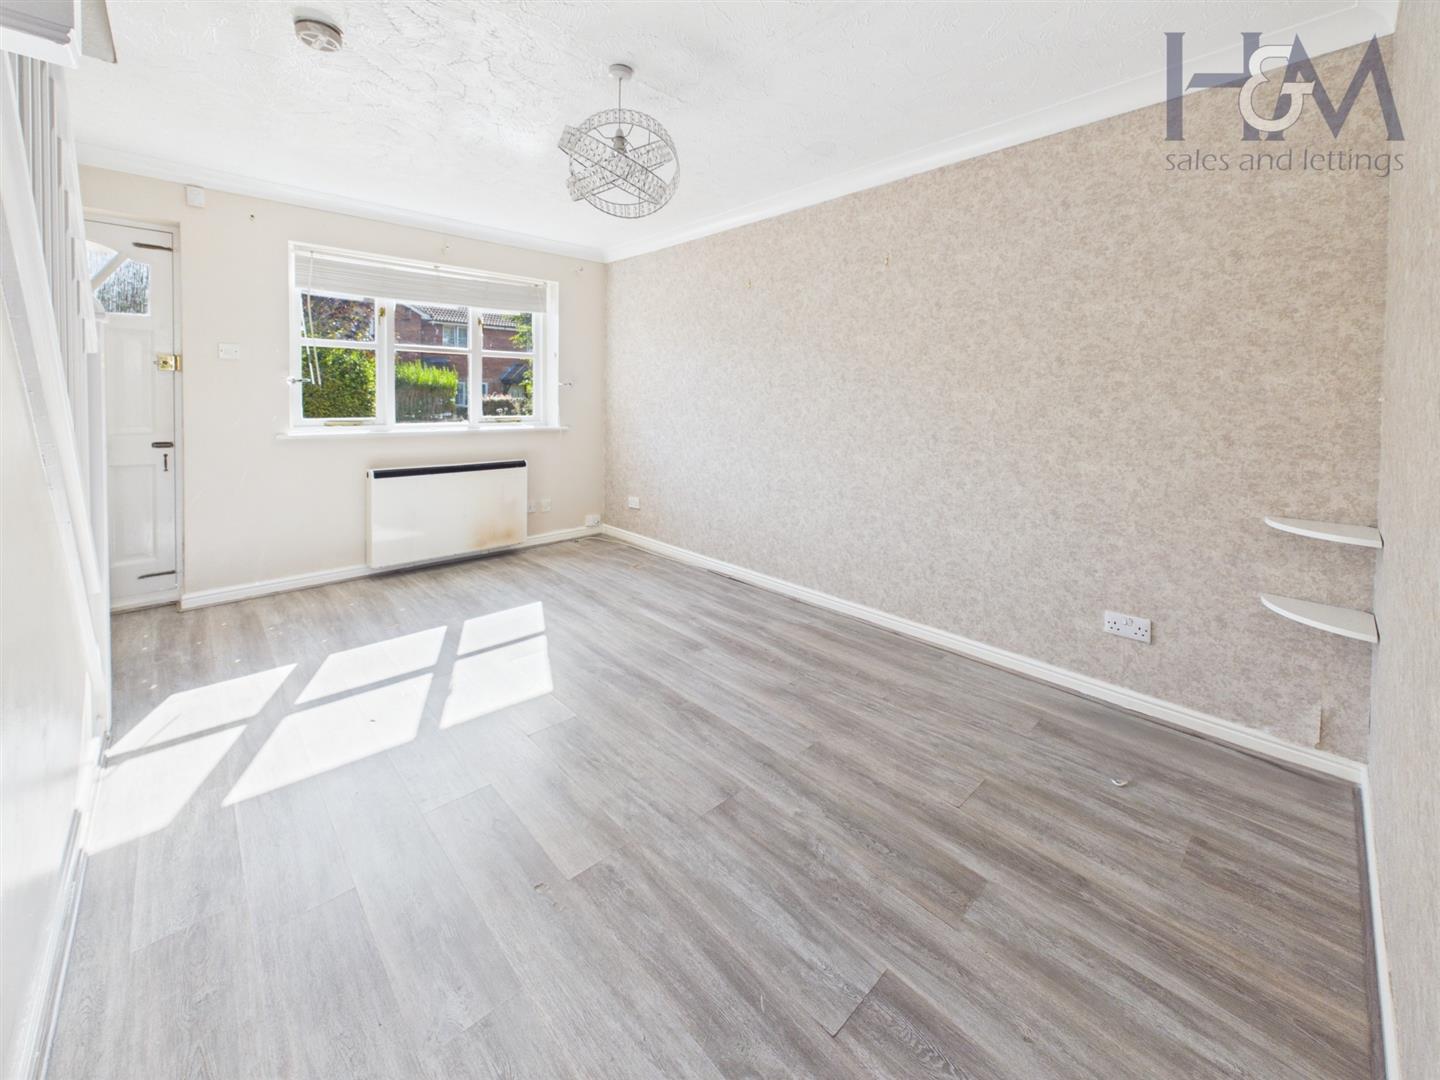
Lounge Area
Panelled and fan glazed door leading into the lounge area which has a window to the front aspect, stairs leading to the first floor and access into the dining area.
Dining Area
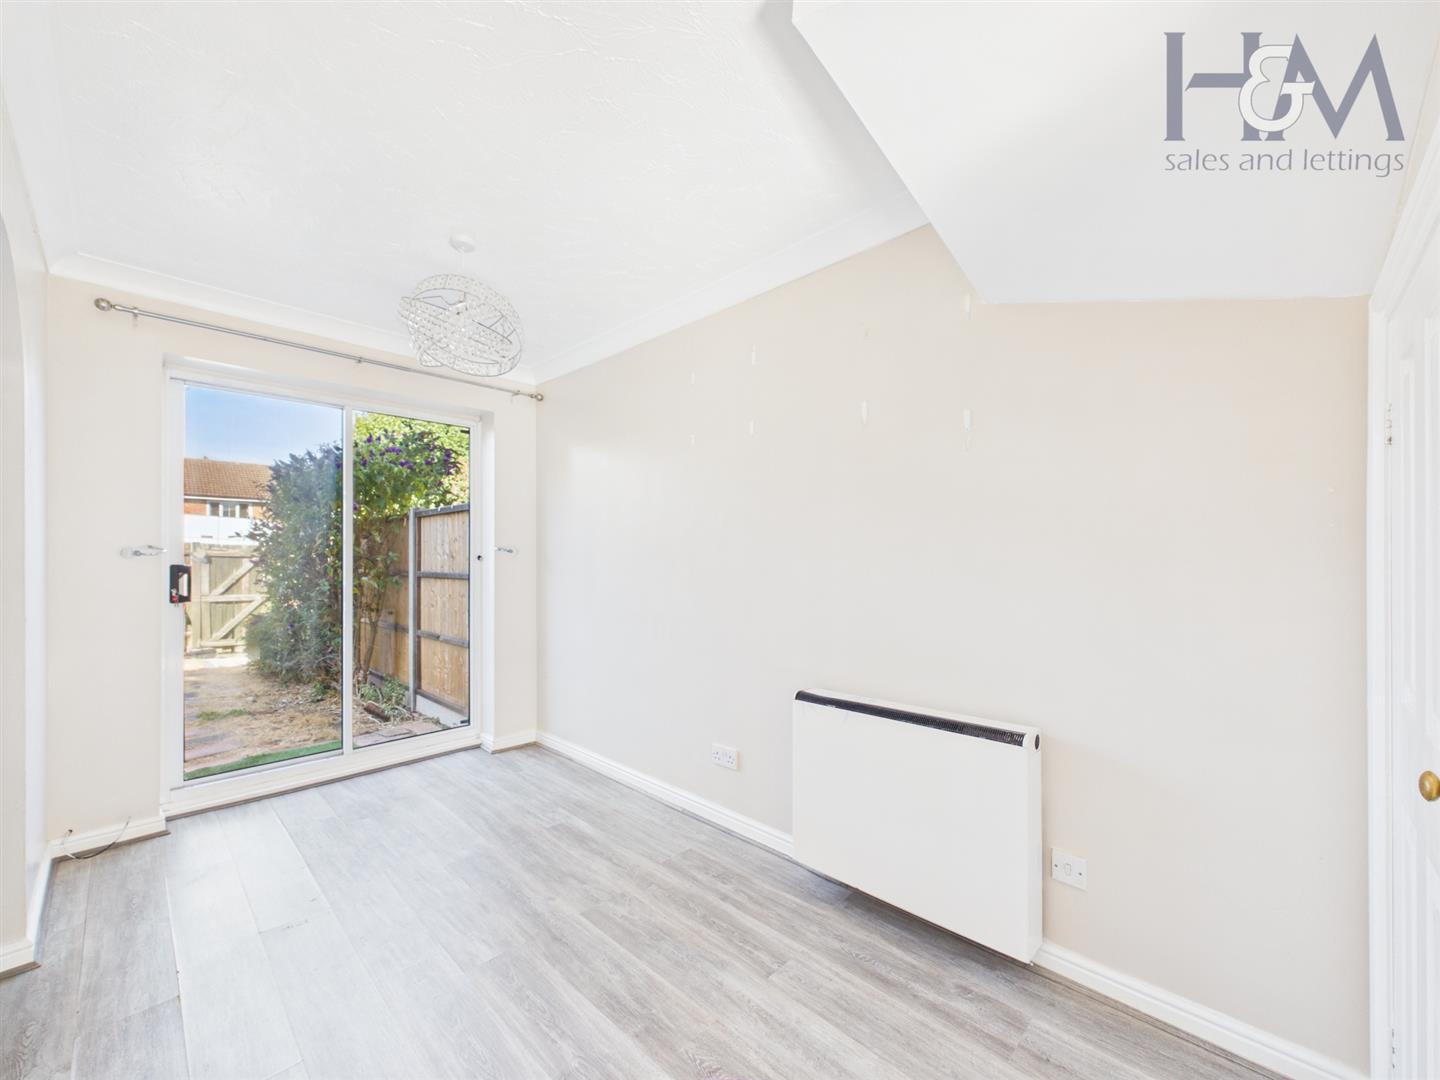
Double glazed patio doors leading out onto the rear garden, understairs storage cupboard, access into the kitchen.
Kitchen 2.44m x 1.60m (8'0 x 5'3)
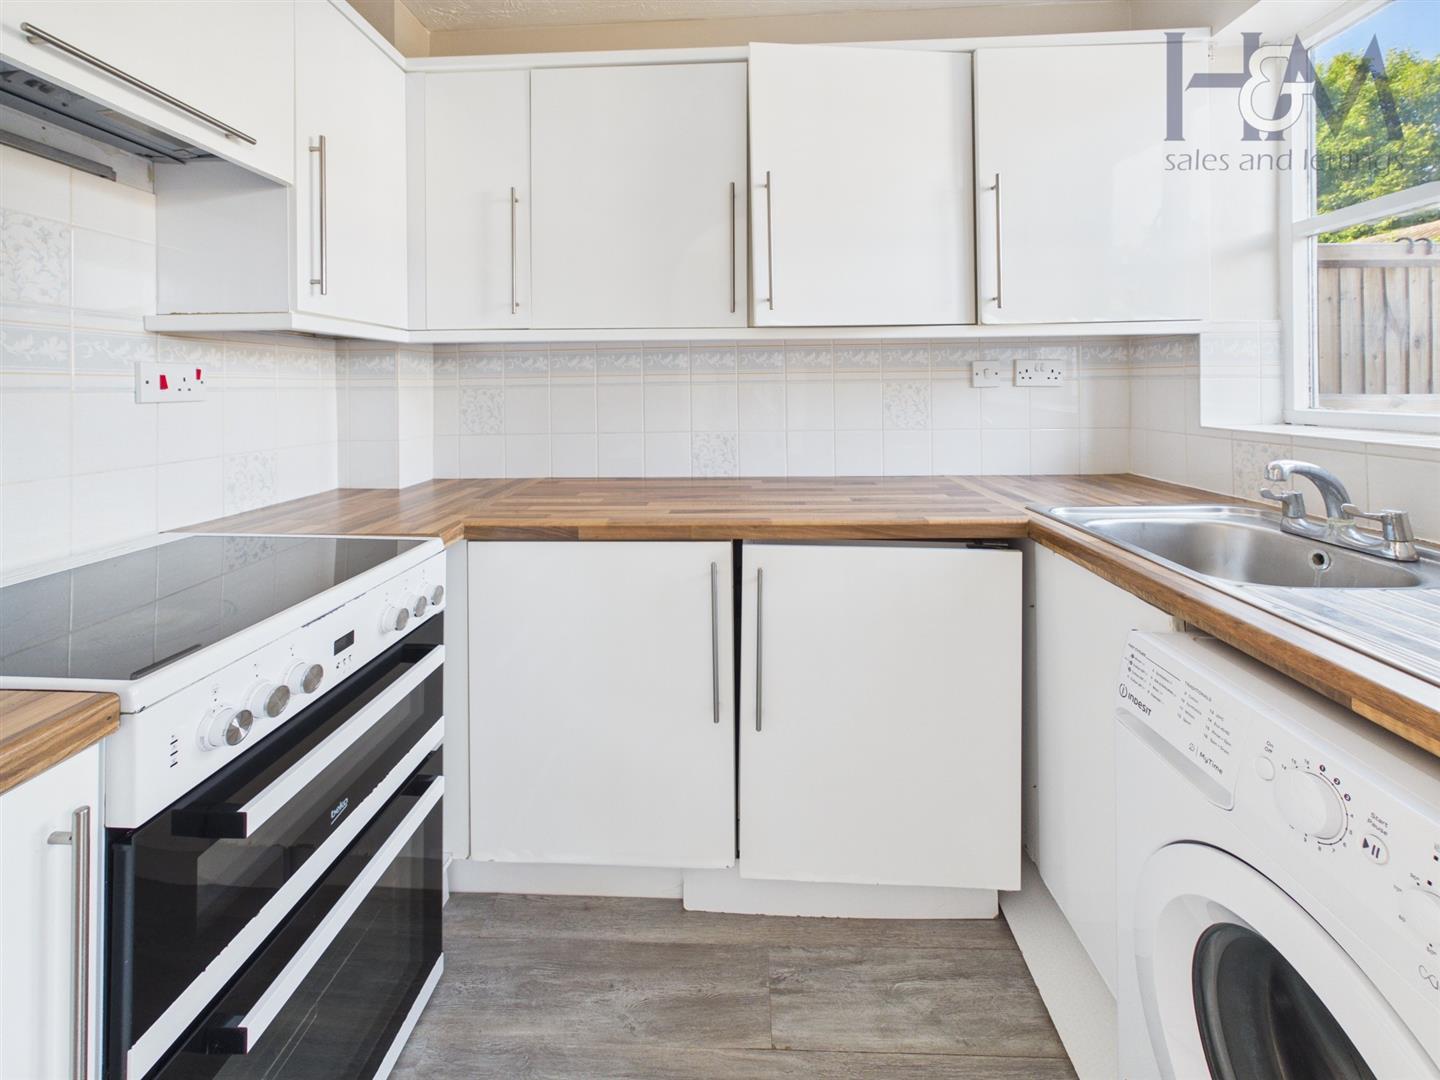
Glazed window to the rear aspect, range of base and wall mounted units with tiled splashbacks. Block wood style worktops with inset stainless steel sink drainer, plumbed for a washing machine, space for cooker and undercounter fridge.
Landing 1.93m x 1.04m (6'4 x 3'5)
Doors to all of the rooms, loft hatch access
Bedroom One 3.05m x 2.82m (10'0 x 9'3)
Glazed window to the rear aspect.
Bedroom Two 2.69m x 1.98m (8'10 x 6'6)
Glazed window to the front aspect, overstairs airing cupboard.
Bathroom 1.91m x 1.68m (6'3 x 5'6)
Panel enclosed bath with mixer taps over, wall mounted electric shower, low level WC, pedestal wash hand basin, tiled splashbacks,
Frontage
Path leading to the front door, lawned area.
Rear Garden
Paved path leading to the rear gate, enclosed with timber panels, flowerbed borders, rear gate to the garage and residents parking areas.
Garage
Situated En Bloc with up and over door.
"*" indicates required fields
"*" indicates required fields