



2 Bed Terraced House For Sale
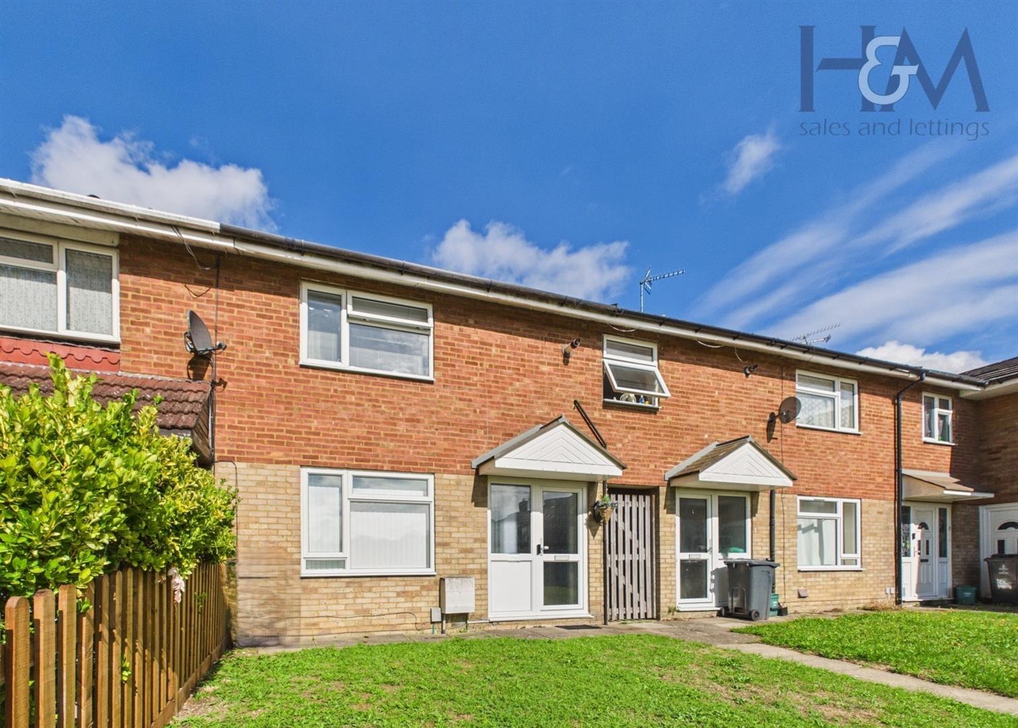
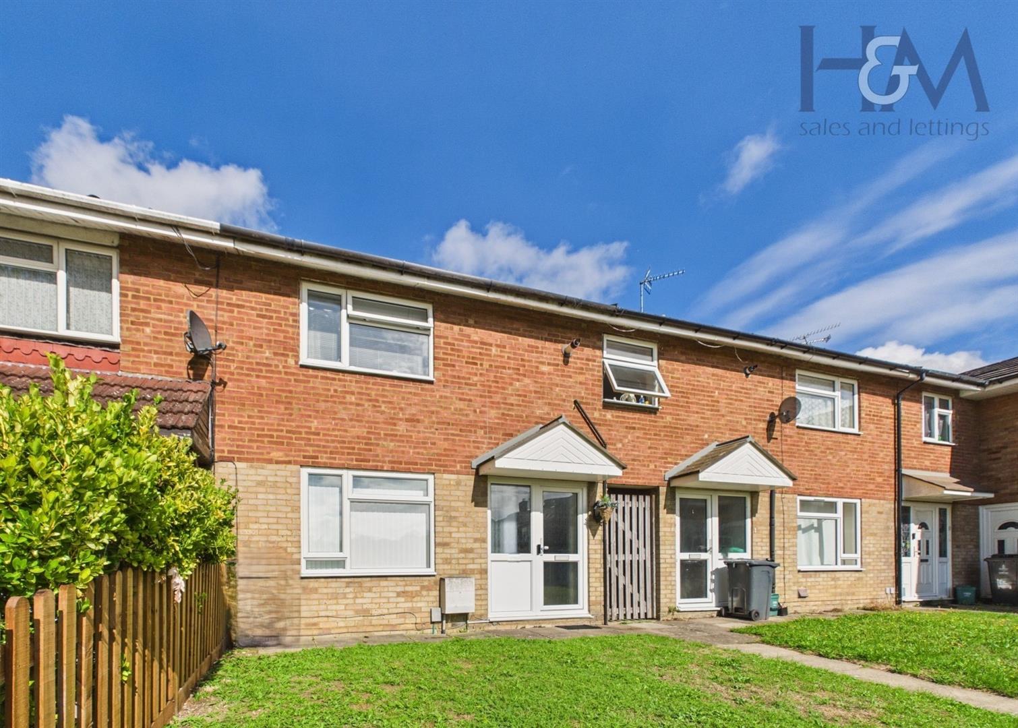
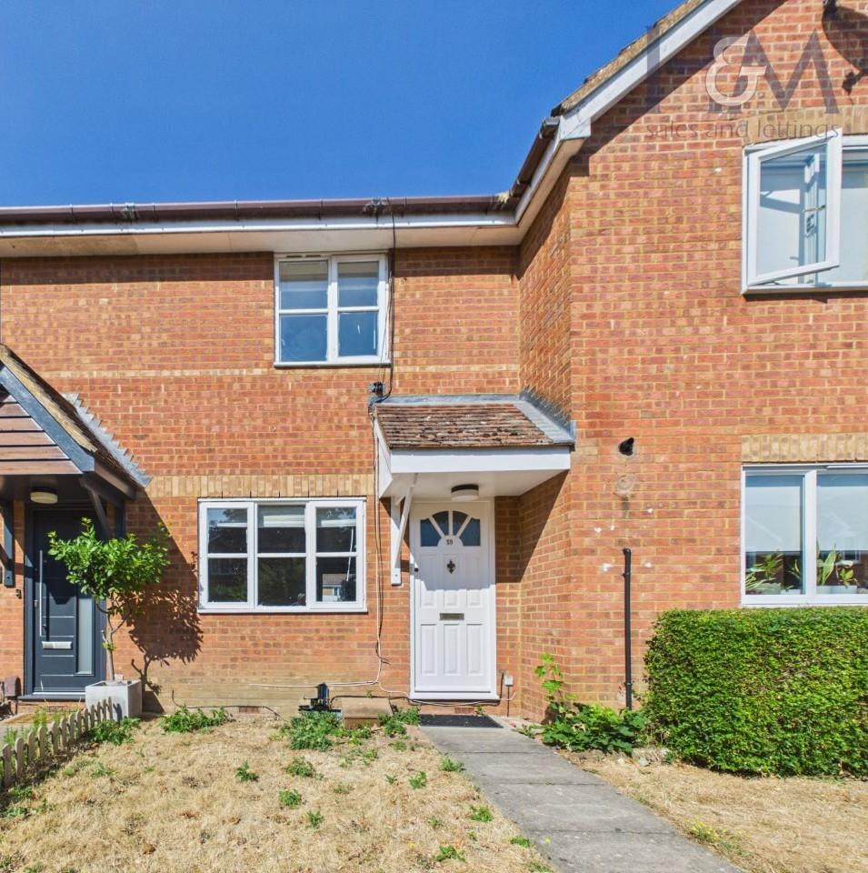
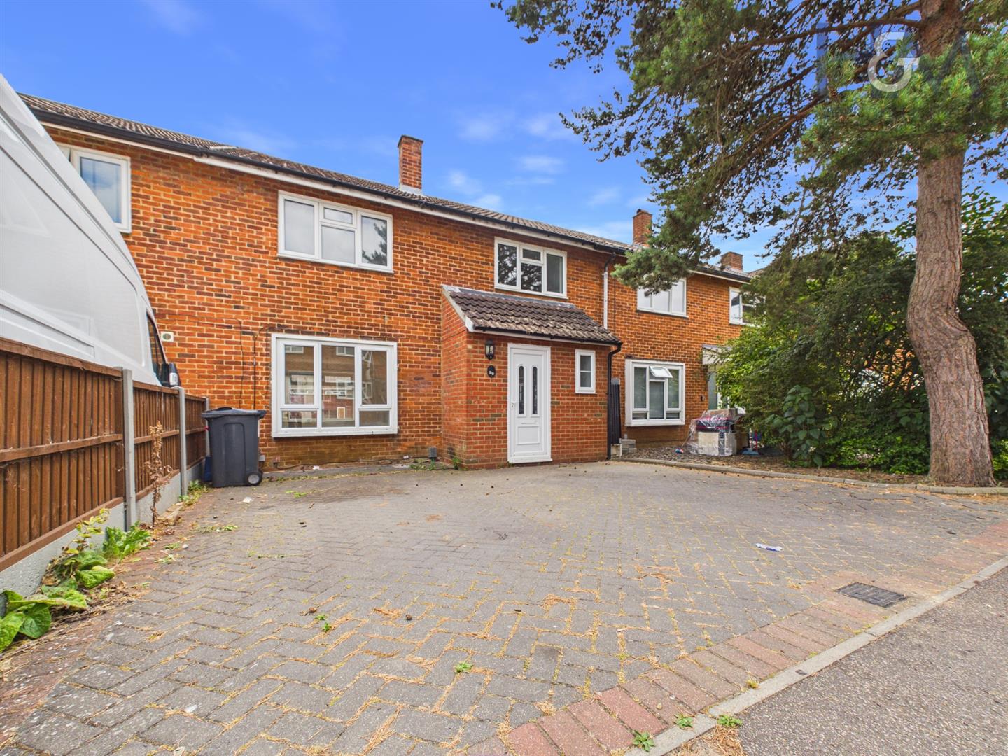
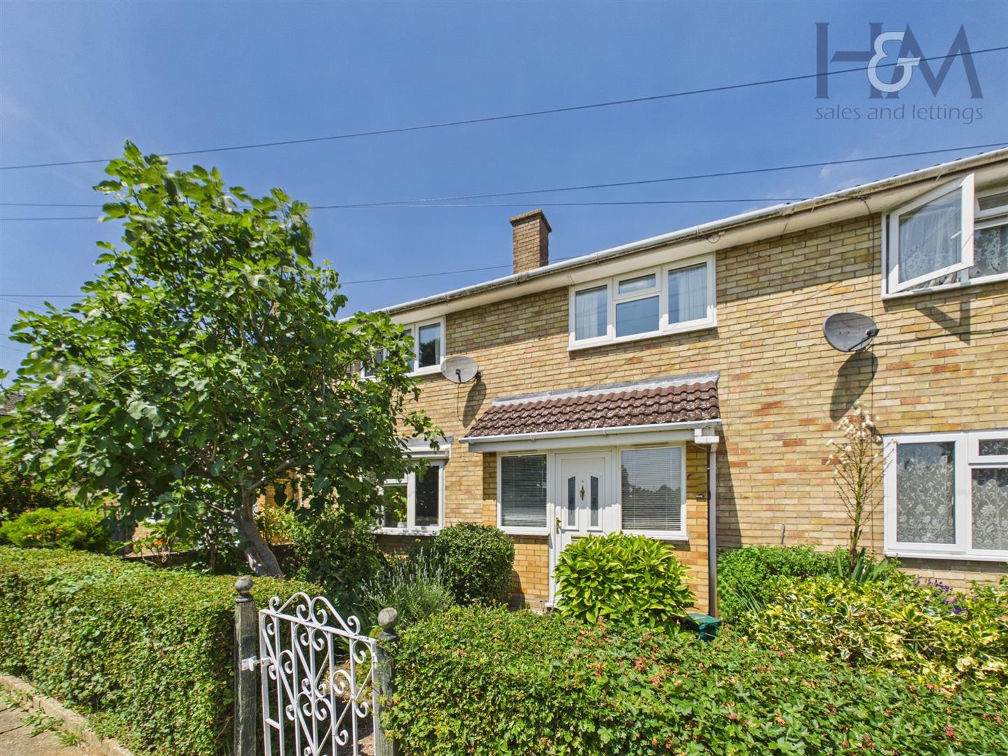
Situated in the popular area of Chells is this two bedroom terraced property benefitting from a lounge/dining room, two double bedrooms along with a home office and workshop at the rear of the garden. Within the catchment area for Nobel and Marriott secondary schools and Mobbsbury and Camps Hill primary schools. Close by are a range of local shops along with a well stocked Tesco express.
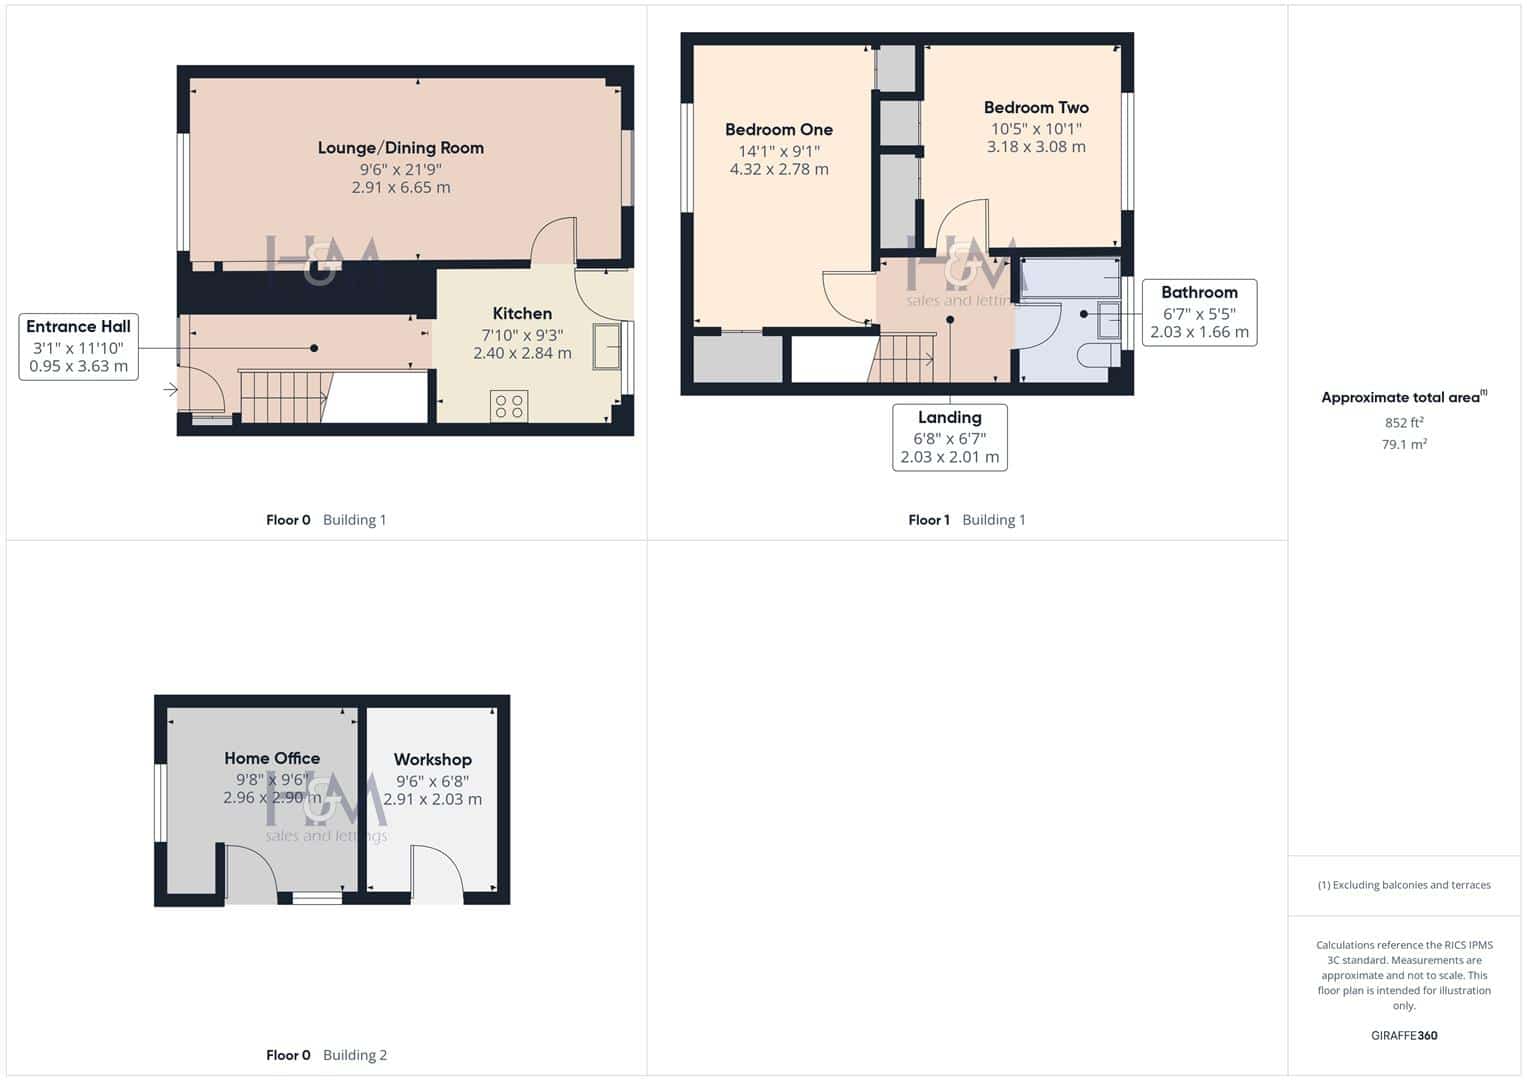
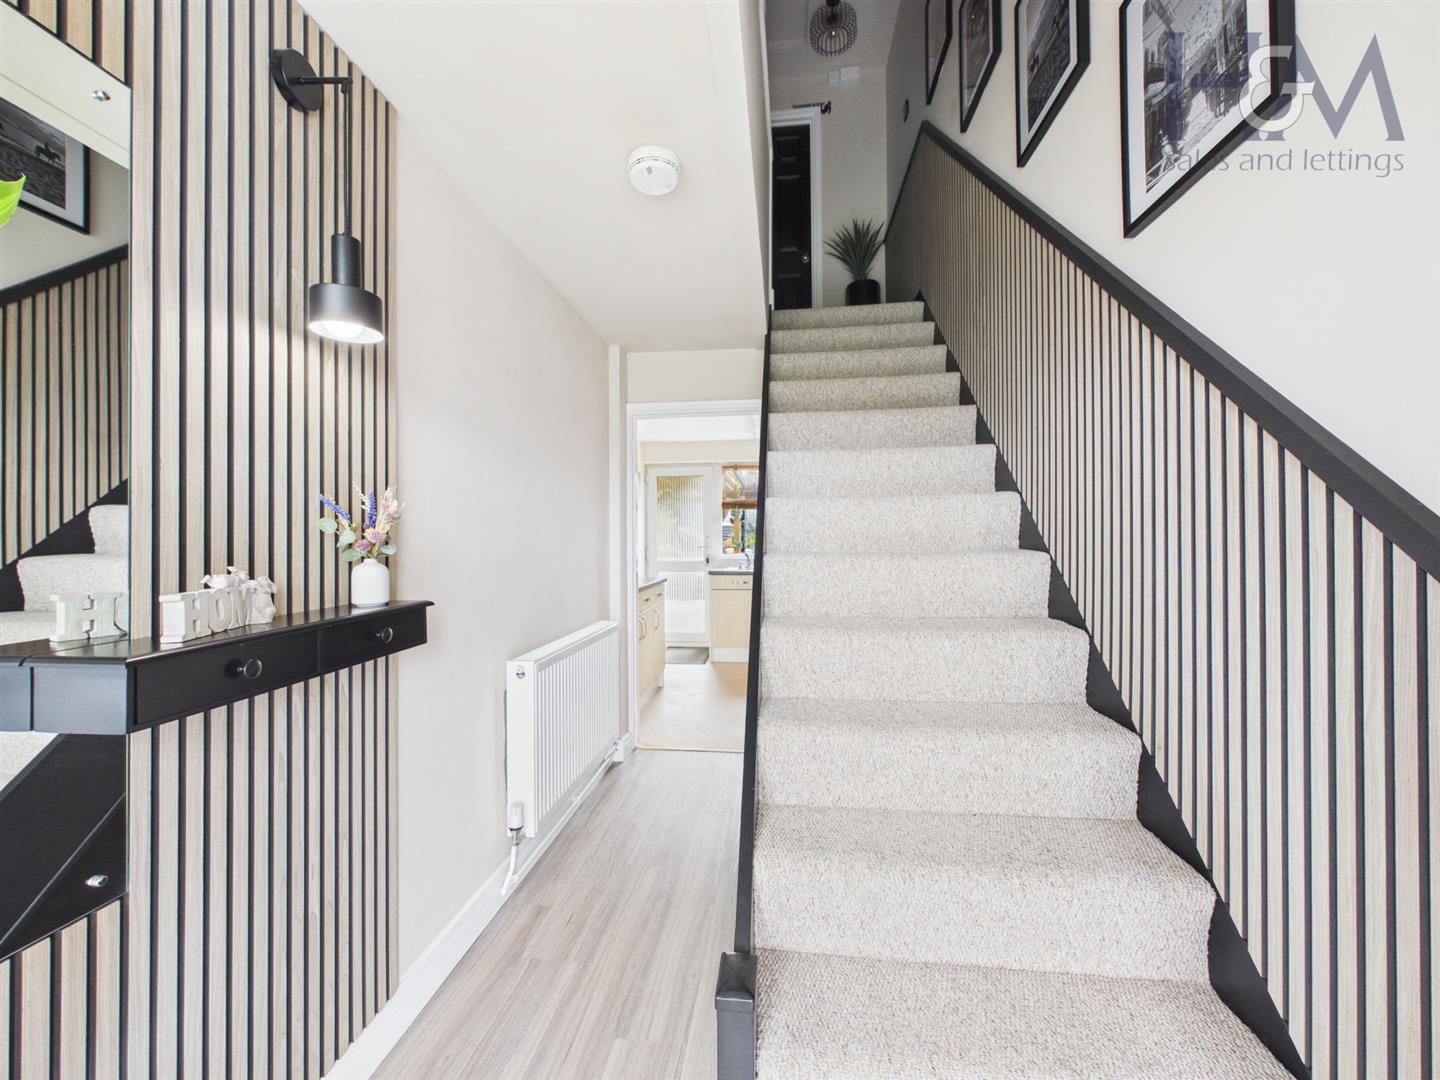
Entrance Hall 3.61m x 0.94m (11'10 x 3'1)
Accessed by a double glazed front door with glazed side panel, built in cupboard housing the electric meter and consumer unit, built in understairs storage cupboards, wood effect flooring, feature slatted wood panelling, stairs to first floor.
Kitchen 2.82m x 2.39m (9'3 x 7'10)
Double glazed door and window to the rear aspect, range of wall and base level units with complimentary work tops, plumbing for a washing machine, space for a cooker, tiled splashbacks, door into the lounge/dining room.
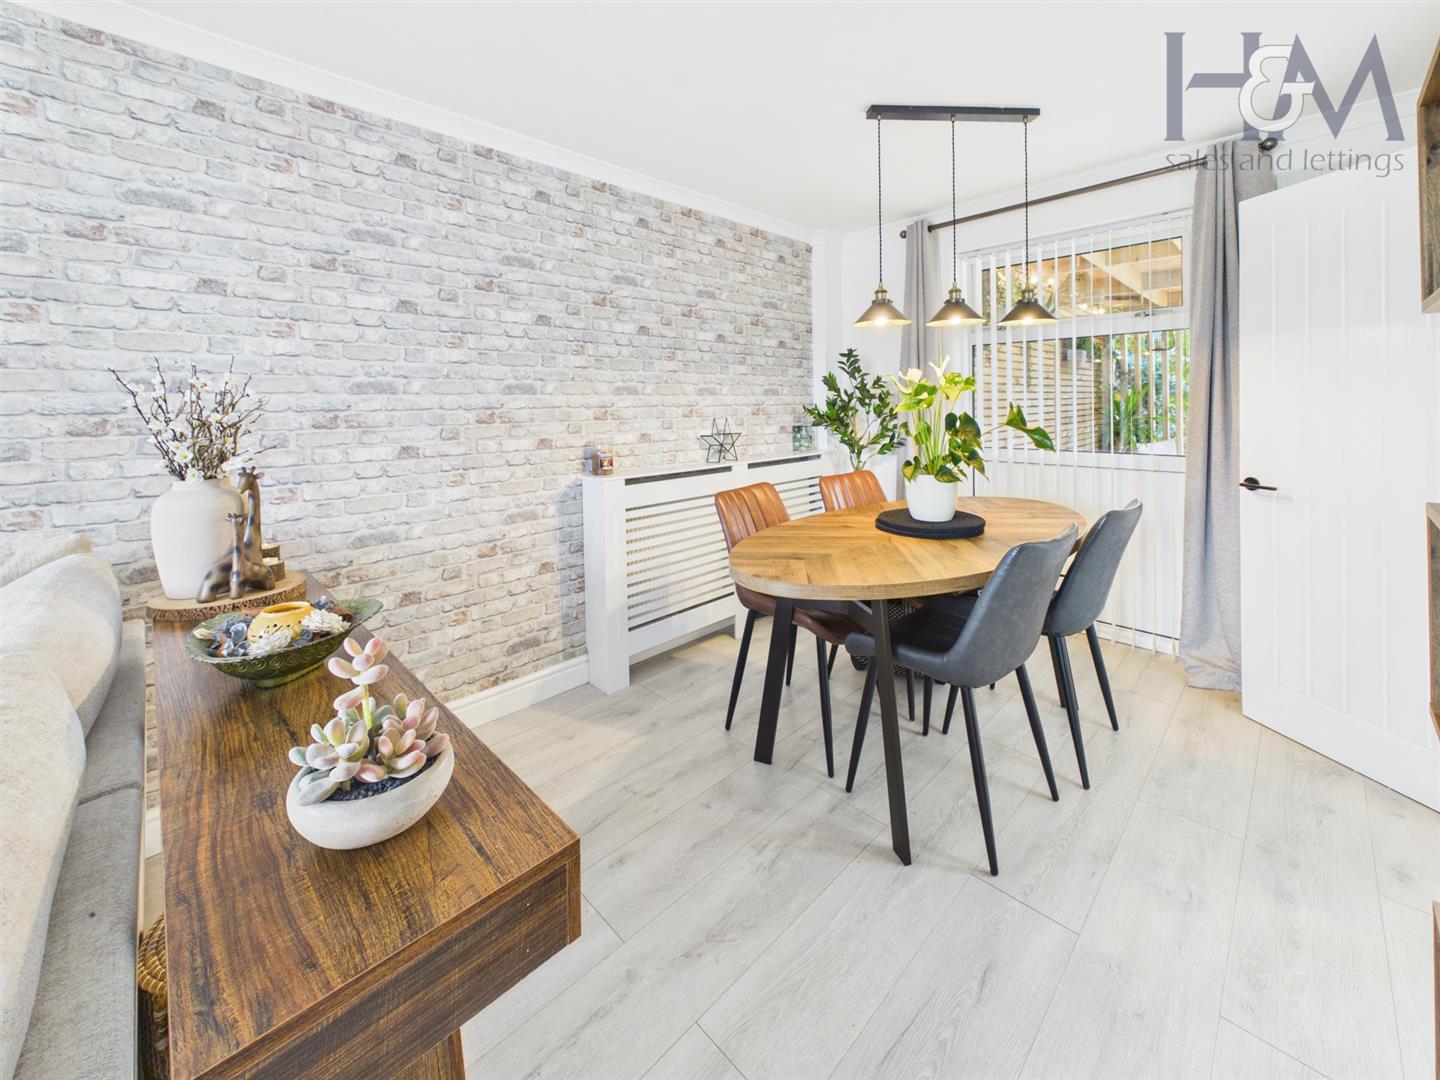
Lounge/Dining Room 6.63m x 2.90m (21'9 x 9'6)
Dual aspect double glazed windows, media wall with display alcoves to either side and inset spotlights, feature fire, two radiators.
Landing 2.03m x 2.01m (6'8 x 6'7)
Doors to all rooms, loft access.
Bedroom One 4.29m x 2.77m (14'1 x 9'1)
Double glazed window to the front aspect, radiator, two built in storage cupboards with one housing the boiler.
Bedroom Two 3.18m x 3.07m (10'5 x 10'1)
Double glazed window to the rear aspect, fitted wardrobes to one wall, radiator, two built in storage cupboards, one housing the hot water tank.
Bathroom 2.01m x 1.65m (6'7 x 5'5)
Double glazed opaque window to the rear aspect, panel enclosed bath with electric triton shower over, pedestal wash hand basin, low level WC, radiator, tiled splashbacks.
Frontage
Path leading to the front door, gated side access leading to the rear garden.
Rear Garden
Paved patio area with gazebo/entertaining area, raised decked area, steps up to the raised lawned area which leads to a further raised patio along with a home office and workshop, rear gate leading out to a parking area.
Home Office 2.95m x 2.90m (9'8 x 9'6)
Double glazed windows to the rear and side aspect, inset spotlights, internet connection, power points.
Workshop 2.90m x 2.03m (9'6 x 6'8)
Fitted with power and light.
"*" indicates required fields
"*" indicates required fields