1 Bed Apartment For Sale
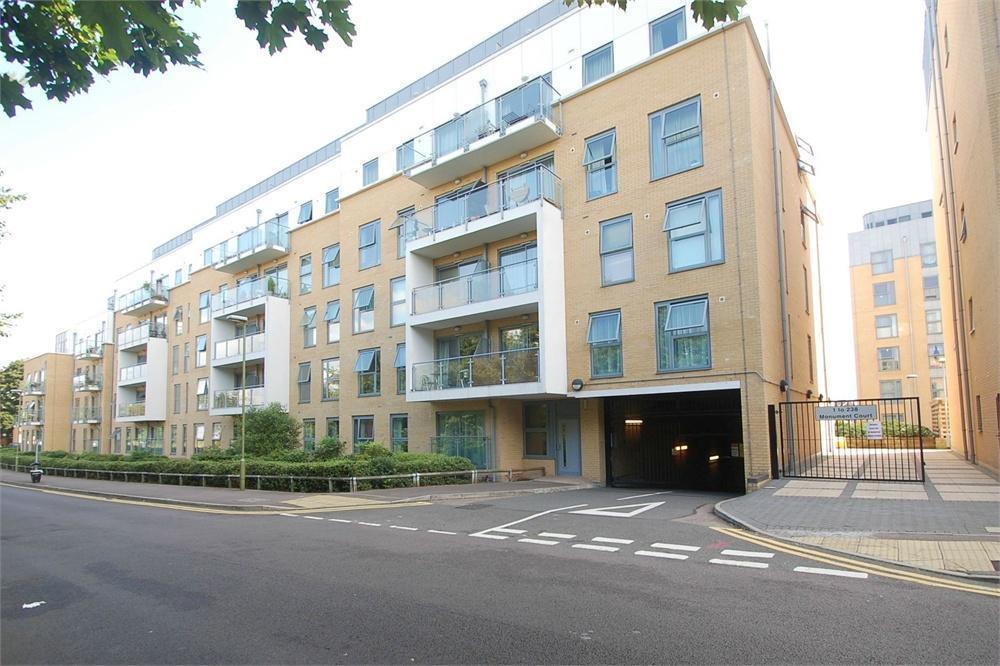
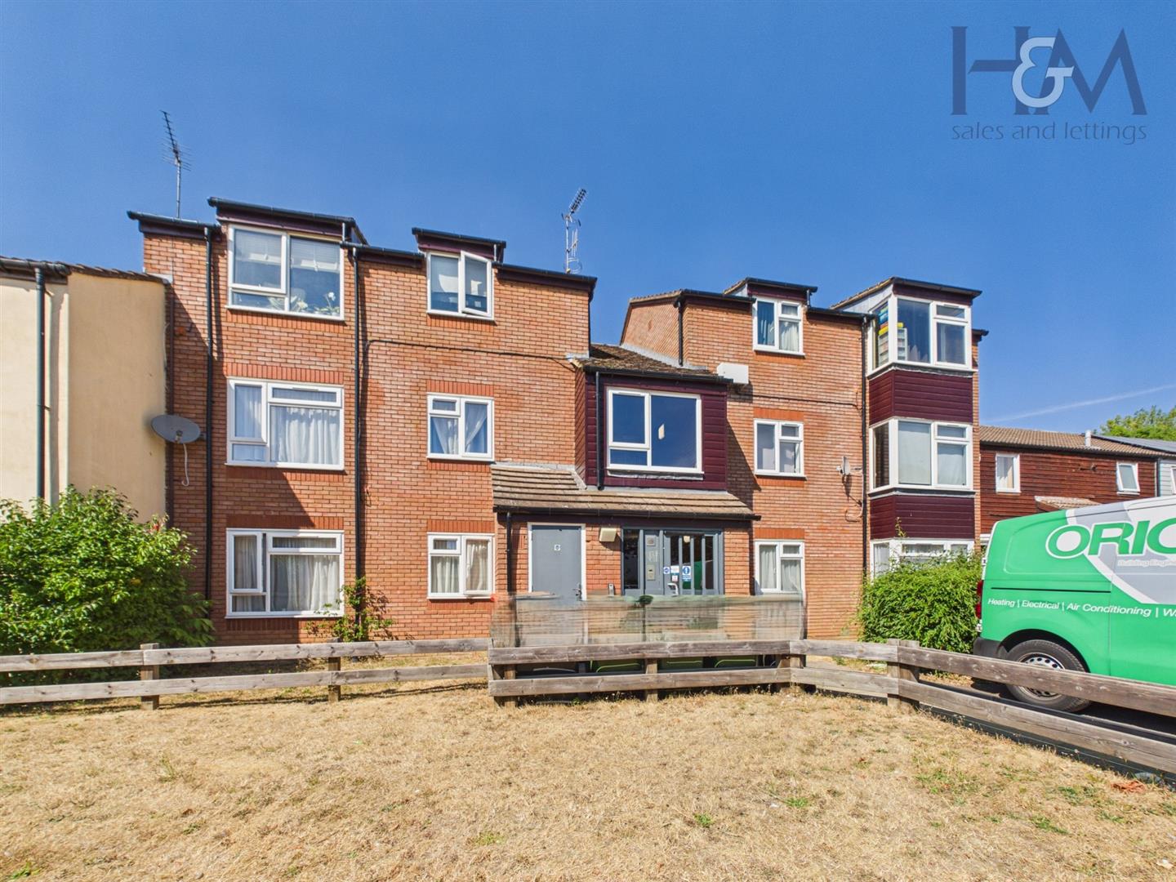
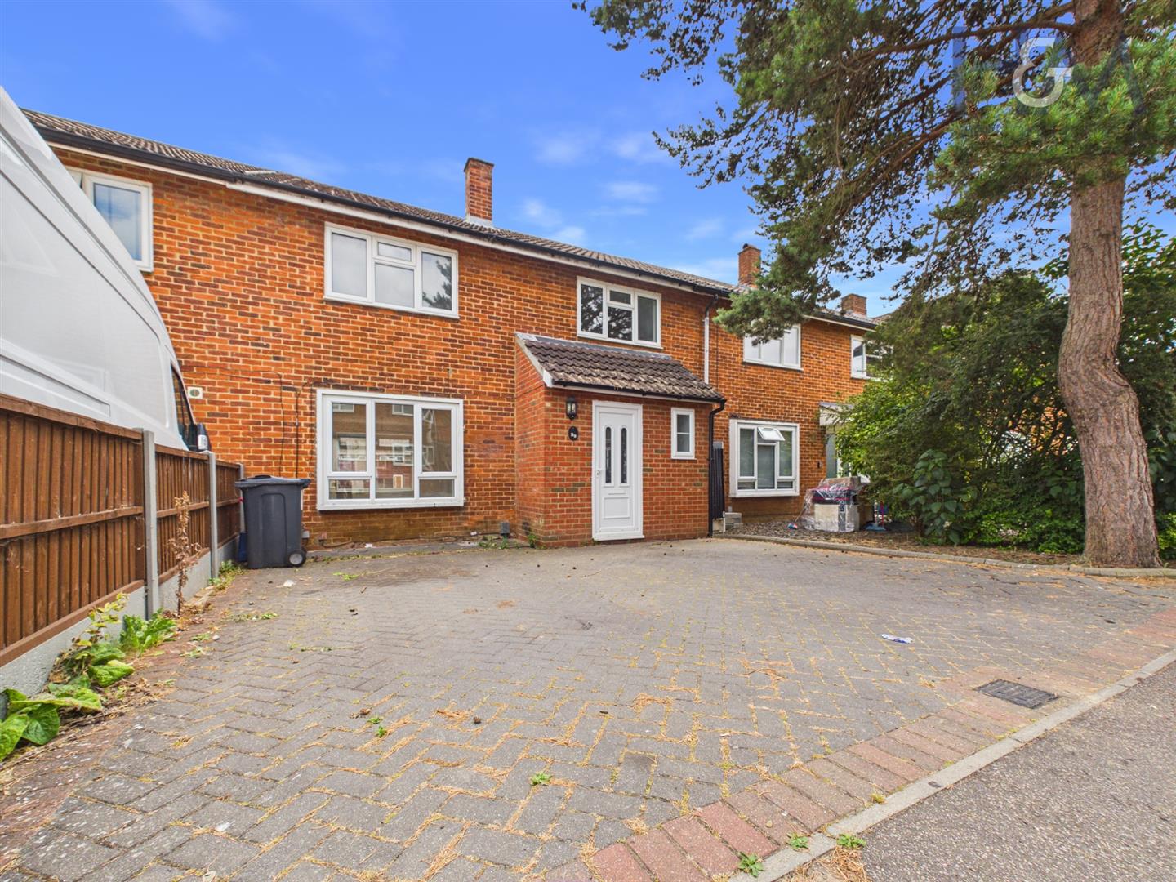
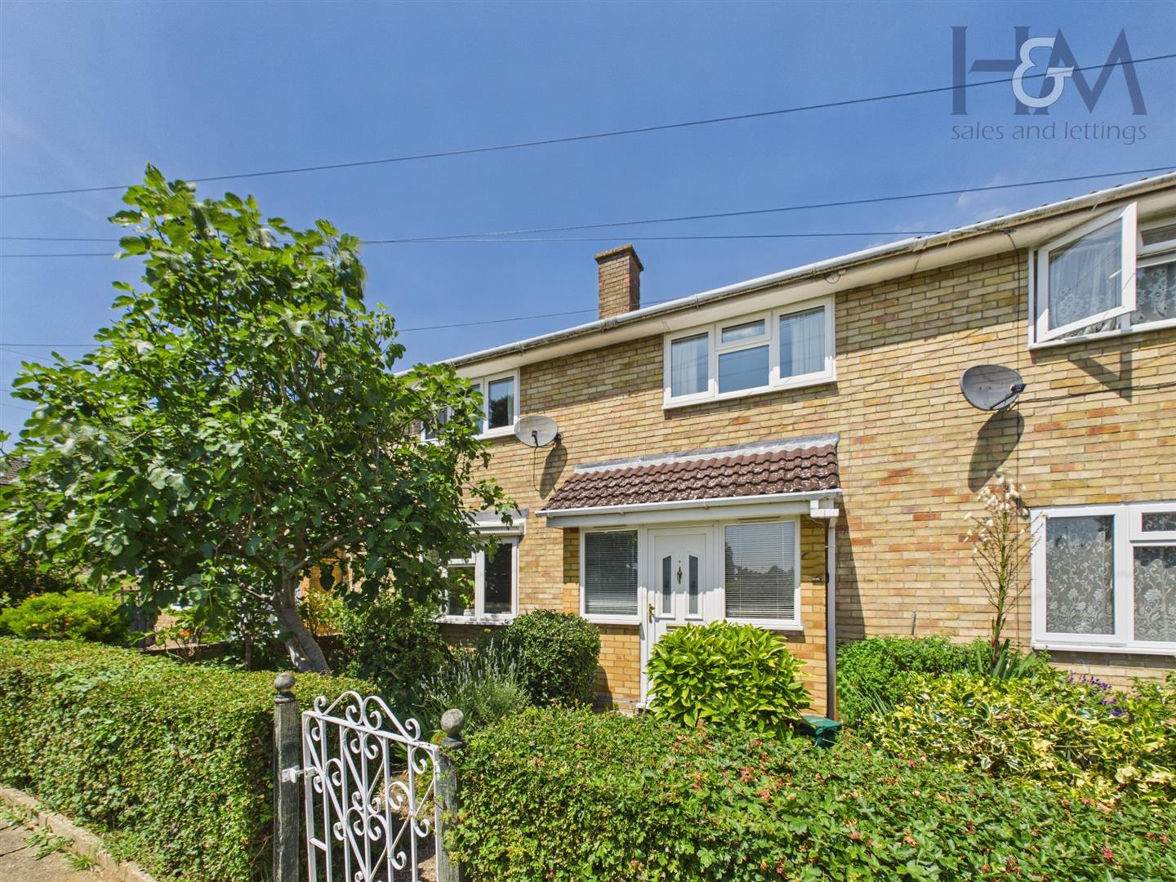
A well presented one bedroom top floor apartment situated at the end of a cul-de-sac in the Poplars area of Stevenage.
The property itself benefits from double glazing and gas heating, a good sized lounge and bedroom, along with a spacious storage room. Within walking distance you will find a main Sainsbury store which also has its own petrol station and other amenities include a fish bar and pharmacy. The location has convenient access to local bus routes along with concise road links leading out to the A602 and also the A1(M). The property is to be sold 'CHAIN FREE' and viewing is highly recommended.
Entrance Hall 4.34m x 0.89m (14'3 x 2'11)
Front door leading to the entrance hall, radiator, doors to all rooms, airing cupboard.
Lounge 3.96m x 3.56m (13'0 x 11'8)
Double glazed window to the front aspect, radiator, wooden style flooring.
Kitchen 2.79m x 2.36m (9'2 x 7'9)
Fitted with a range of wall and base level units, block wood effect work tops, stainless steel sink drainer, built in gas hob with electric oven under, plumbed for a washing machine and slimline dishwasher, tiled splashbacks, radiator, breakfast bar, space for a fridge freezer, double glazed window to the rear aspect.
Bedroom 3.94m x 3.18m (12'11 x 10'5)
Double glazed window to the front aspect, radiator, range of fitted wardrobes with overhead storage.
Bathroom 1.98m x 1.52m (6'6 x 5'0)
Double glazed opaque window to the rear aspect, panel enclosed bath with mixer tap and shower attachment, vanity wash hand basin, low level WC, heated chrome towel rail, tiled splashbacks.
Store Room 2.21m x 1.80m (7'3 x 5'11)
Housing boiler, consumer unit and gas meter.
Communal Areas
Communal entrance hall leading to the flat, rear door out into the residents gardens.
"*" indicates required fields
"*" indicates required fields